Vicki Blackwell

BEDS3
BATHS3 full 1 partial
MLS#10228152
STATUSActive
PROPERTY TYPEResidential - Single Family
SUBDIVISIONVillage at Strathmore
NEIGHBORHOODCollierville - West
Property Description
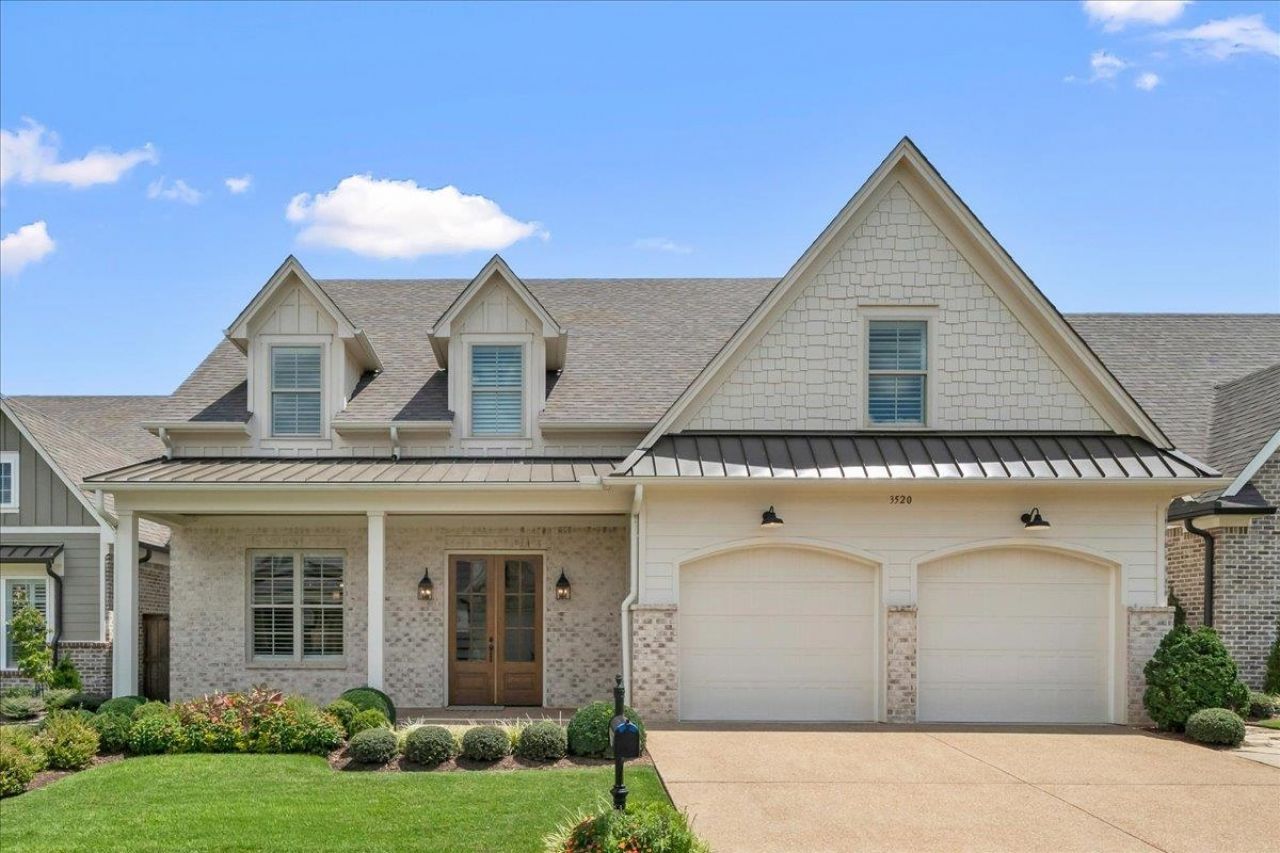
Great looking cottage-style home enhanced w magnificent landscaping in 55+Gated Community. 2022 built & like new w Fab upgrades! 2 story Foyer w wide plank HW & accent walls w grid patterned wainscotting! Elegant DR w creamy white walls & rich HW~Chic' Butlers pantry w quartzite counters & abundant cabinetry connects to Kitchen! Stunning kitchen offers sparkling white cabinetry, quartzite counters, glazed subway tile & full Stainless Appliances~ gas cooktop & hood. Expansive center island w breakfast bar has pendant lighting opens to the dramatic vaulted Great rm! Heart of the home, Great rm offers painted beams, blt in cabinetry & walks out to divine screened porch w FP, skylights & overlooks stone terrace & beautifully landscaped yd. Primary dn w HW & exquisite BA~fab tile & quartz counters, zero edge shower & soaking tub, fab closet! 2nd BR dn w BA. BR 3 & BA+Game rm up. Plantation Shutters, fully landscaped w zosia sod, irrigation, security system, frameless glass in all Baths!
Property Features
Property Type: Residential - Single Family
Cooling: 220 Wiring, Central
Fenced: Yes
Fireplaces: 2
Garage: 2 car attached
Heating: Central
Home Style: Traditional
Lot Size: 0.17 Acres
Roof Type: Composition Shingles
Year Built: 2022
Feature Descriptions
Additional Rooms: Attic, Bonus Room, Entry Hall, Laundry Room, Play Room
Bed and Bath: 1 or More BR Down, Double Vanity Bath, Full Bath Down, Half Bath Down, Luxury Primary Bath, Other (See Remarks), Primary Down, Separate Tub & Shower
Days on Site: 2
Exterior: Auto Lawn Sprinkler, Screen Porch, Patio, Nbrhd Recreation Facility, Well Landscaped Grounds, Wood Fence
Exterior/ Windows: Brick Veneer, Double Pane Window(s), R-Factor (See Remarks), Wood/Composition
Fireplace: Gas Logs, In Den/Great Room, In Other Room
Flood Insurance Required: No
Floors/ Ceilings: 9 or more Ft. Ceiling, Part Carpet, Part Hardwood, Smooth Ceiling, Tile, Vaulted/Coff/Tray Ceiling
Interior: All Window Treatments, Walk-In Closet(s), Attic Access, Walk-In Attic, Security System, Smoke Detector(s)
Interior Equipment: Cable Available, Cable Wired, Cooktop, Dishwasher, Disposal, Double Oven, Gas Cooking, Microwave, Refrigerator, Self Cleaning Oven
Living/ Dining Room: Breakfast Bar, Eat-In Kitchen, Great Room, Island In Kitchen, Keeping/Hearth Room, Pantry, Separate Dining Room, Washer/Dryer Connections
Lot: Level, Professionally Landscaped, Wood Fenced
Master Bath: Double Sinks, Separate Shower, Smooth Ceiling, Tile Floor
Neighborhood Amenities: Club House, Gated Neighborhood, Pool
Parking/ Storage: Front-Load Garage
Pool: Neighborhood
Security: yes
Total Rooms: 12
Water/ Sewer: Public Sewer, Public Water, Tankless Water Heater
Room Sizes
Primary Bedroom: 16x14
Bedroom 2: 13x13
Bedroom 3: 13x12
Dining Area: 14x12
Den/ Great Room: 23x21
Kitchen: 17x12
Bonus Room: 22x20
Listed By / Shown By
Listed By
Agency Name: Ware Jones, REALTORS
Agency Phone: 901-450-4011
Shown By
Agent Name: Vicki Blackwell
Agent Phone: (901) 335-1441
Agency Title: Crye-Leike Real Estate Services

Source: MAAR MLS
Estimate Your Payment
Estimated Payment
$ 1,886.67 per month $1,668.06 Principal & Interest $0.00 Property Tax (data not provided by mls) $218.60 Homeowner's InsuranceChange Payment Information
Privacy Policy / DMCA Notice / ADA Accessibility


This site is hosted, designed and copyright
© 1994 - 2026 by
Delta Media Group, Inc. -- Patent Pending --
3520 Rokeby Farm Ln | MLS# 10228152
This single family home located at 3520 Rokeby Farm Ln, Collierville, TN 38017 is currently listed for sale with an asking price of $749,500. This property was built in 2022 and has 3 bedrooms and 3 full and 1 partial baths. Rokeby Farm Ln is located in the Village at Strathmore subdivision. Search Village At Strathmore real estate on vickiblackwell.crye-leike.com today.